TERRAVIANLandscaping
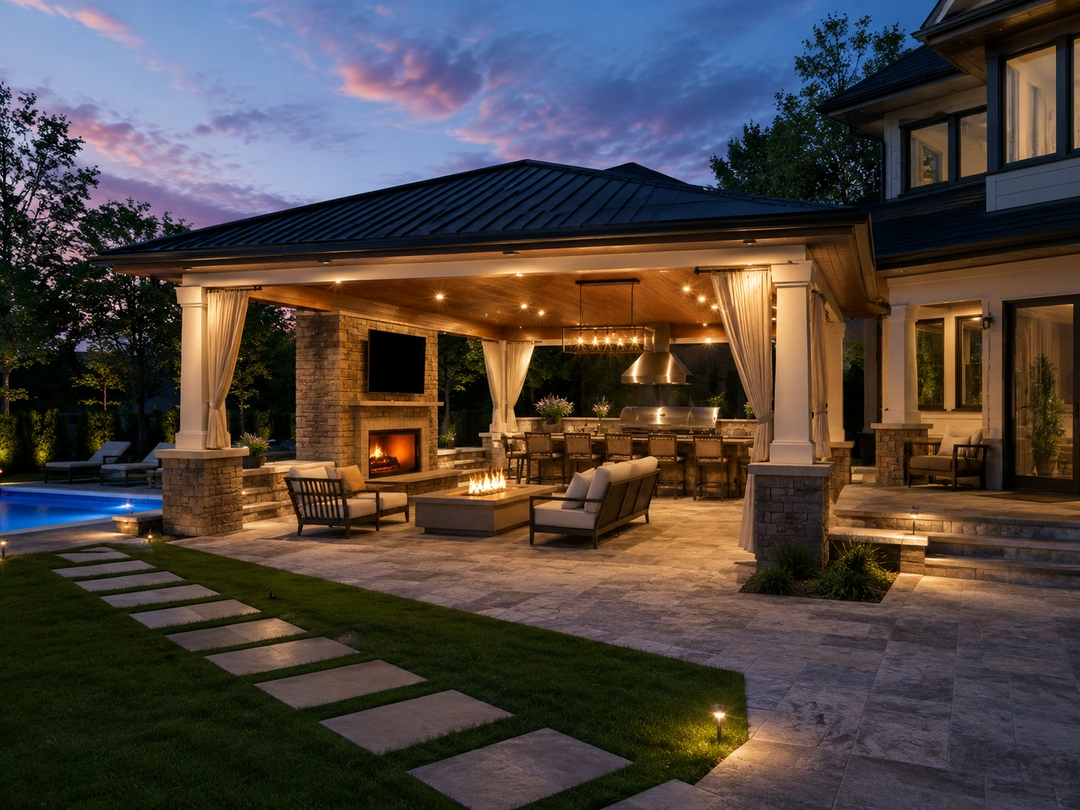
Poolside pavilion with an outdoor kitchen and stone fireplace at dusk, stepping stones crossing the lawn

Services

Hardscape & Patio Design

Patios, fire features, and outdoor rooms — designed on paper, built to outlast the seasons.

Request Hardscape Service

Patio & fire feature design

Rooms without walls

A patio people actually use is never a slab with furniture on it. It is a sequence of decisions — where the fire sits, where water goes, where the light falls — made before the first stone. Four spaces below show how those decisions come together.

The photography in this section is design-direction concept imagery — the styles and standards Terravian designs and builds toward, not documented project work. Completed hardscape photography publishes here as projects finish.

  1. 01The centerpiece
  2. 02The pavilion
  3. 03The modern line
  4. 04The fire pad
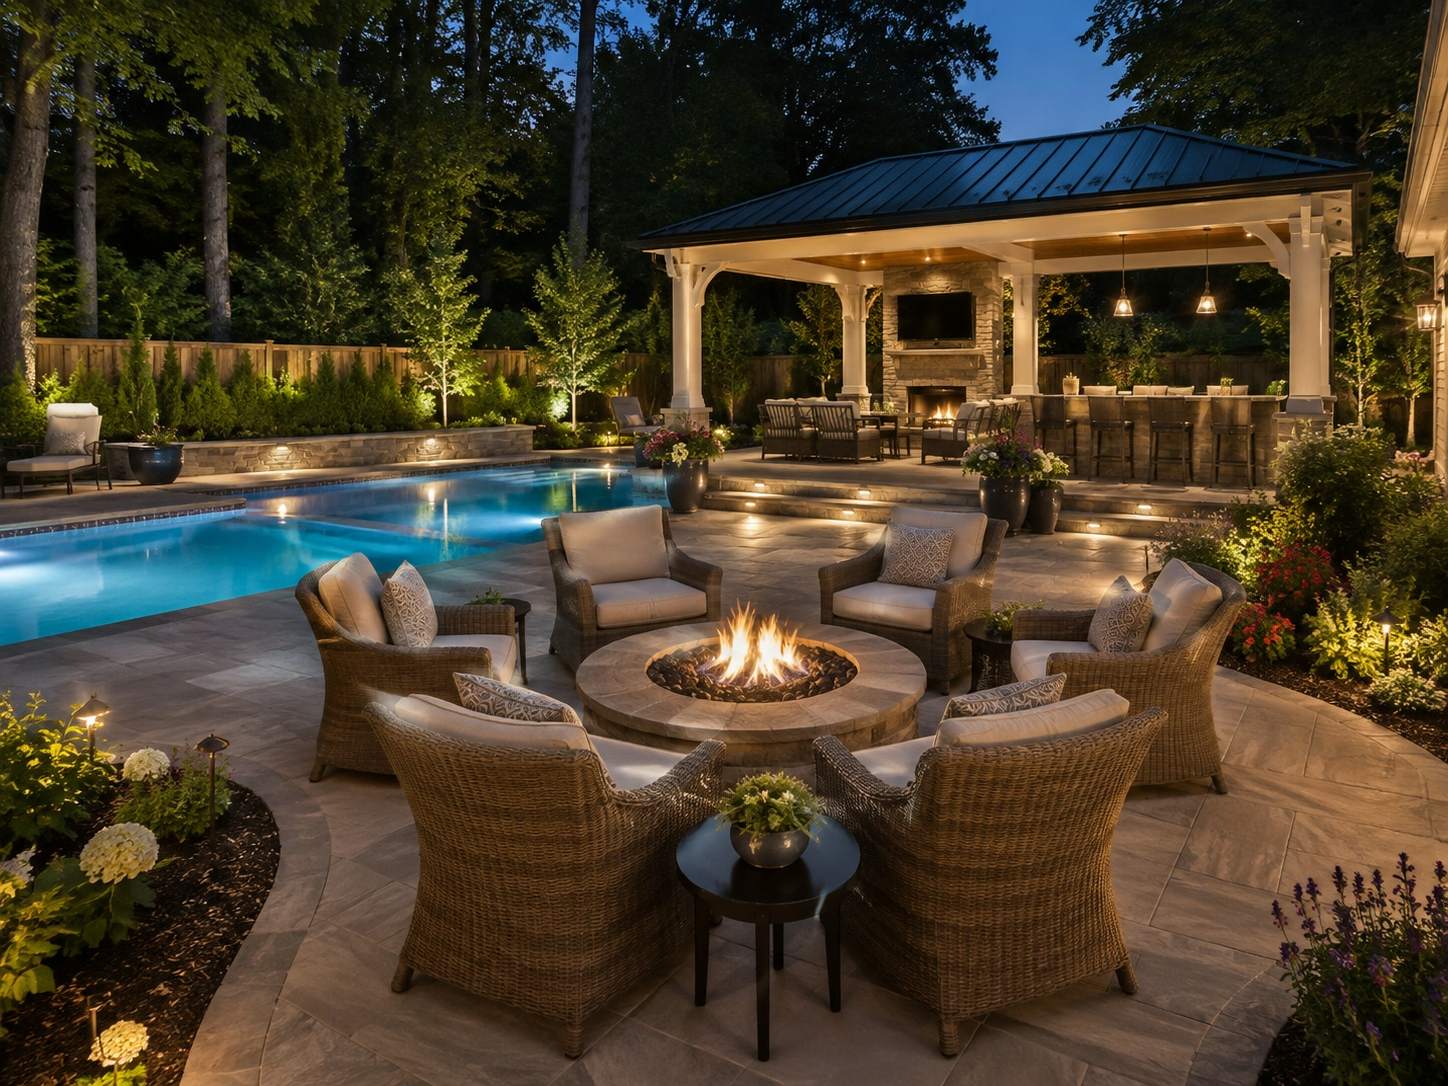
Round stone fire pit with wicker lounge chairs in a circle beside a lit pool at night
Design concept — a fire circle at poolside: one warm point the whole property orbits.

01 — The centerpiece

The seat everyone drifts toward

Ask people what they remember about a great property and it is never the square footage — it is where the evening happened. A fire circle gives a courtyard, pool deck, or common green that place: one warm point that pulls people out of their routines and into conversation.
How a space like this comes together

  1. A paver field on a compacted, laser-graded base — the layer you never see decides whether it lasts five years or twenty.

  2. The fire feature centered on the conversation radius — close enough to feel, far enough to stay comfortable.

  3. Low-voltage path and accent lighting designed with the space, so it works at 9 p.m., not just at noon.

  4. Drainage pitched away from the circle, so the seat of the evening is also the first part to dry.

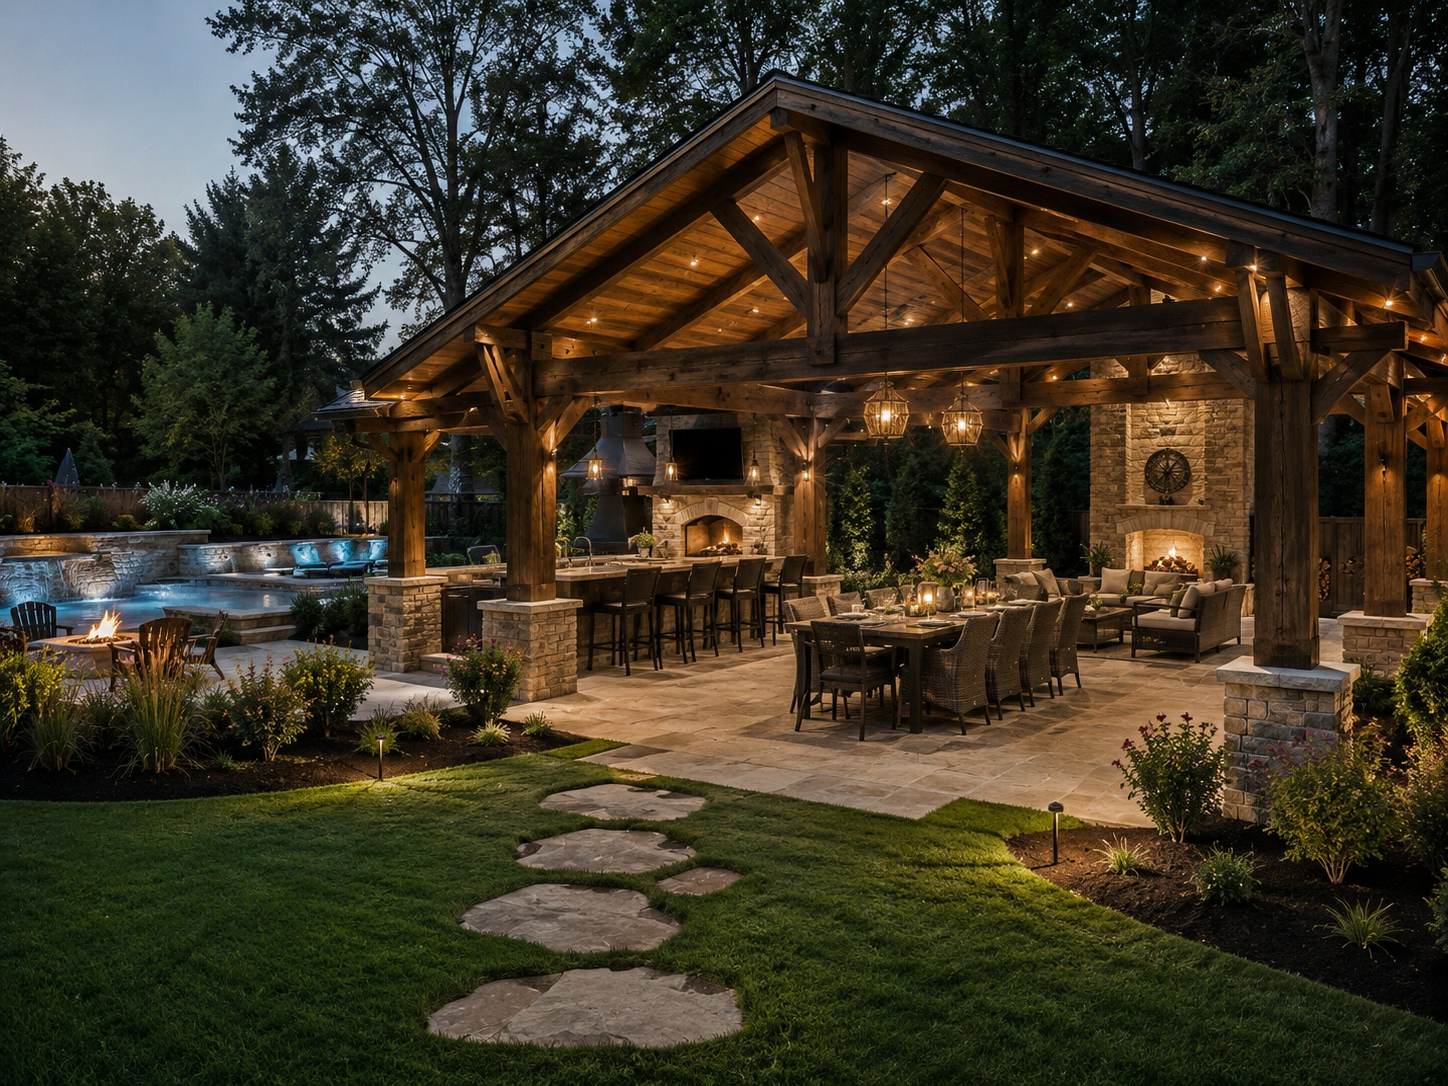
Timber-frame pavilion with an outdoor kitchen, bar seating, and a stone fireplace beside a pool at dusk
Design concept — a timber-frame pavilion: kitchen, hearth, and roof as one outdoor room.

02 — The pavilion

Cooking moves outdoors

The strongest outdoor spaces are planned like rooms — a kitchen with a roof over it, a hearth to face, a floor that sheds water. A timber pavilion turns a patio from fair-weather space into the address of every gathering from April to November.

How it's built

  • Timber-frame roof structure set on engineered footings — sized for snow load, not just shade.

  • Kitchen run and fireplace built as one masonry mass, veneer matched to the building it serves.

  • A paver floor pitched for drainage and laid to a pattern that holds its line.

  • Task, string, and hearth lighting wired with the structure — not strung up afterward.

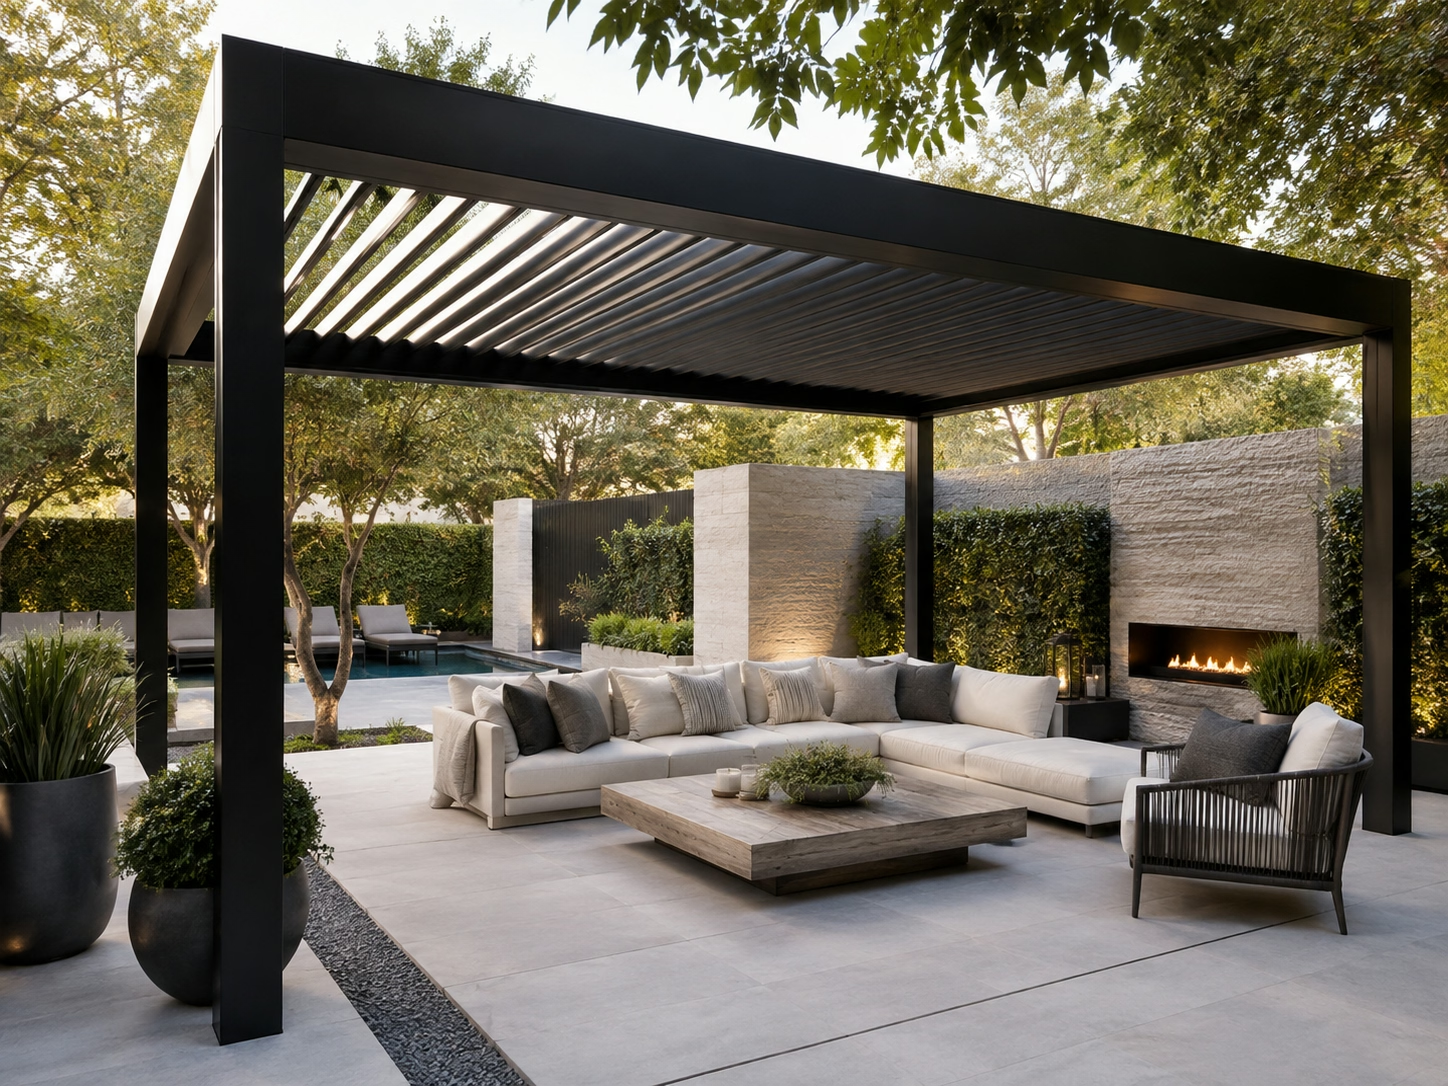
Modern black steel louvered pergola over an outdoor lounge with a stone fireplace on large-format pavers
Design concept — a louvered steel pergola: shade by day, a hearth by night.

03 — The modern line

Shade that moves with the day

For contemporary buildings, the same idea in a different language: a powder-coated steel pergola with louvers that angle with the sun, large-format pavers with tight joints, and a single stone hearth anchoring the room. Clean lines — and nothing that rattles in the wind.

How it's built

  • Steel pergola anchored to footings engineered for uplift, louvers set to the site's sun path.

  • Large-format pavers on a rigid, compacted base with joints that lock out weeds and ants.

  • A stone fireplace as the anchor wall — mass exactly where the eye lands first.

  • Gravel margins and discreet drains keeping water off the paving plane.

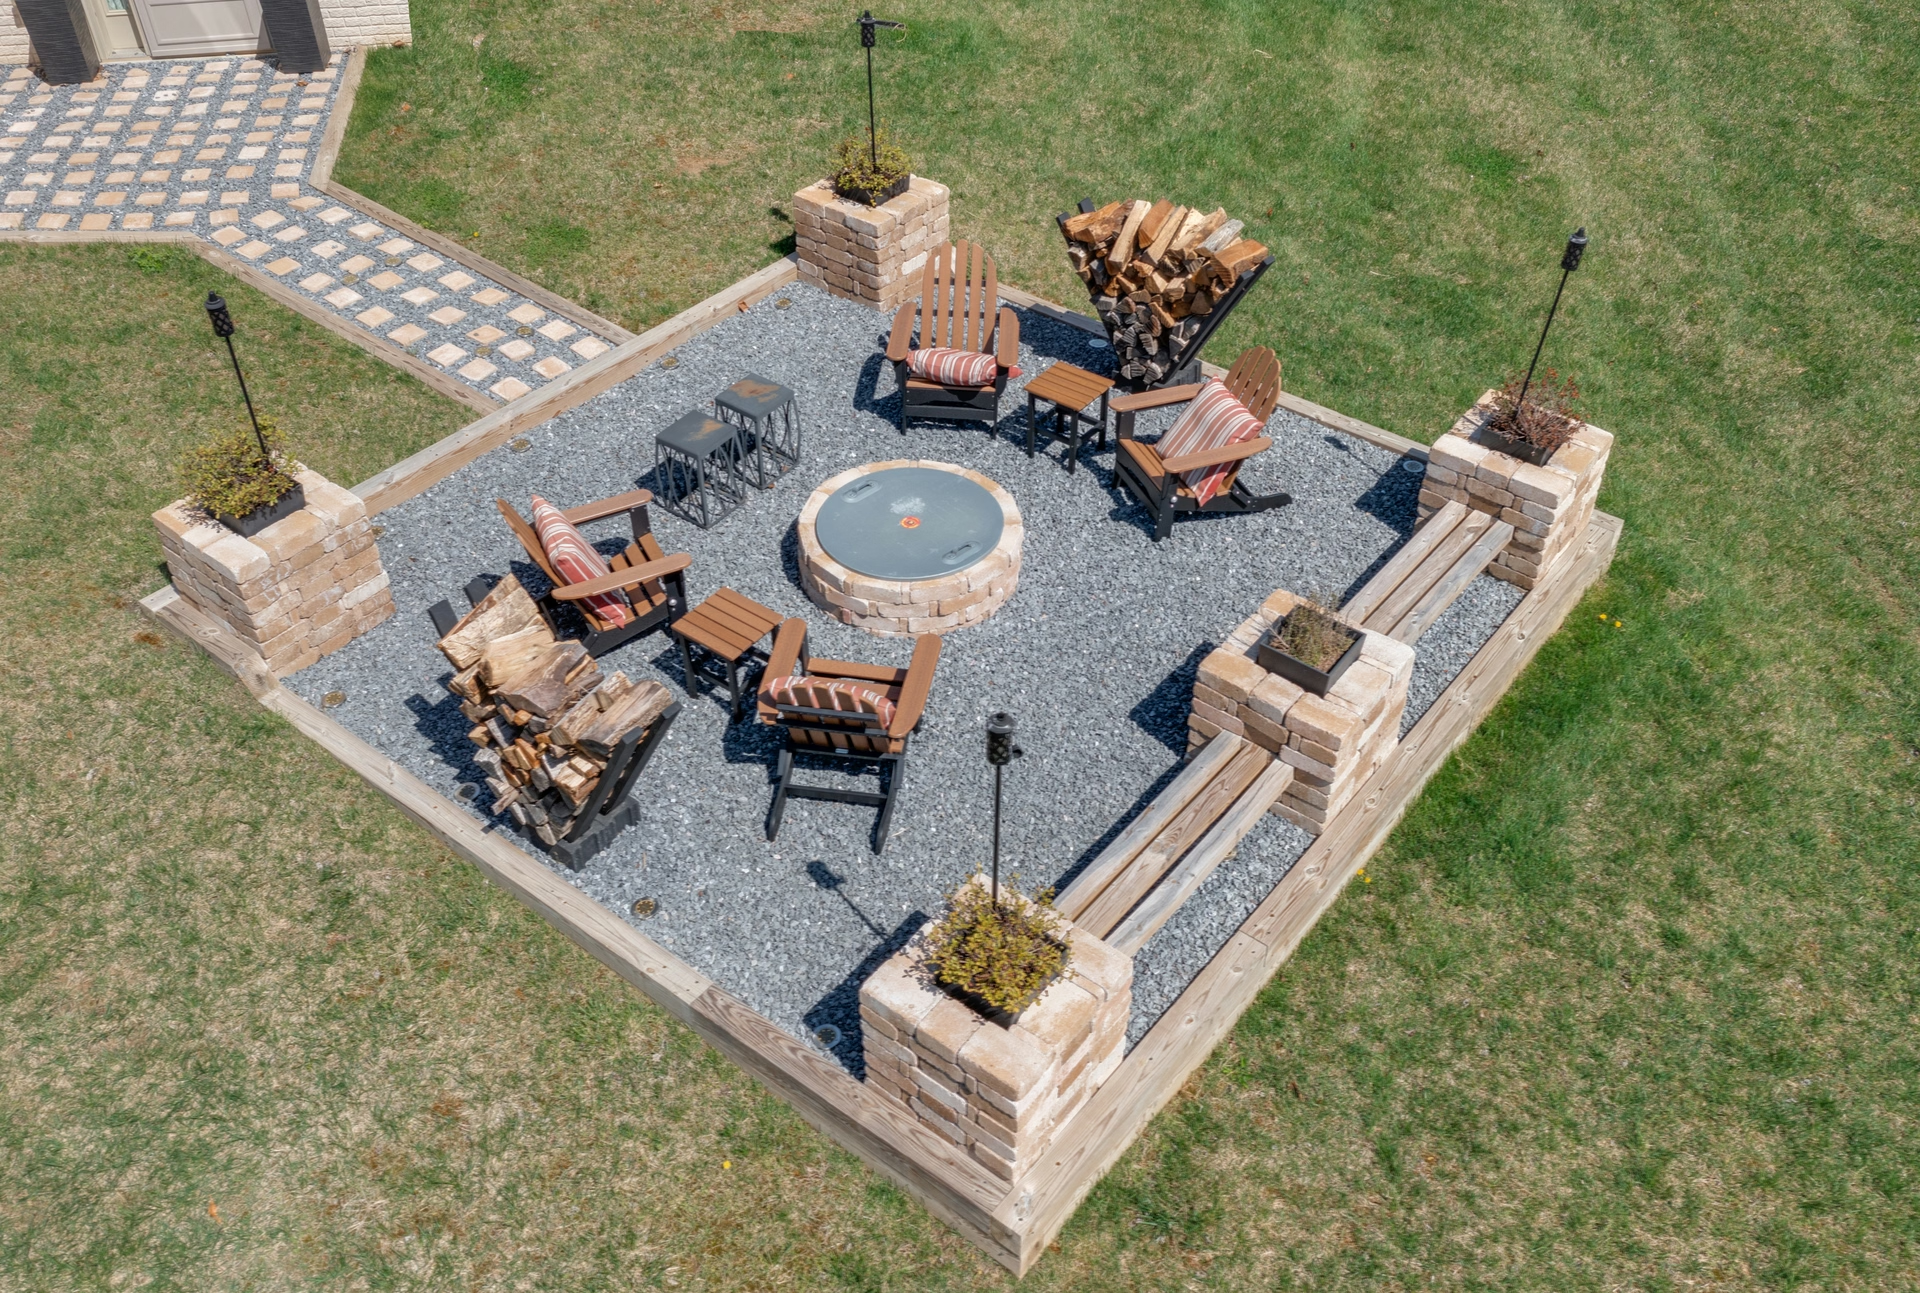
Aerial view of a gravel fire pit pad with timber edging, a stone fire ring, and chairs connected by a paver walkway
Design concept — the quiet fire pad: gravel, stone, timber, and a clean line back to the patio.

04 — The fire pad

Not every space needs a roof

Sometimes the right answer is the quiet one: a level gravel pad, a stone fire ring, and chairs in an arc. Done properly it is not a compromise — it is a deliberate, low-maintenance room at the edge of the lawn that people actually use.

How it's built

  • The pad excavated and compacted in lifts, then dressed with angular gravel that locks underfoot.

  • Timber or steel edging pinned and leveled, so the line stays crisp season after season.

  • A stone fire ring set on its own bed, with clearances planned before the first chair arrives.

  • A paver walk tying the pad back to the patio — the trip out never crosses mud.

What we handle

Patios and fire features, handled in-house

Paver and stone patios on properly compacted bases — the difference between five years and twenty.

Properties adding usable outdoor space, correcting grade and drainage problems, or replacing failing walkways and walls.

See How We Work

Questions

Answered before you ask

Straight answers on scope, process, and documentation — the same terms that go into your service agreement.

  1. What materials do you work with?

    Pavers, natural stone, and block are our standard material families. The specific materials, colors, and finishes for your project are confirmed per project during the concept phase — we don't substitute materials after approval.

  2. Do you handle drainage as part of hardscape work?

    Yes. Drainage is assessed during site measurement and planned before installation. Water management is part of the scope, because hardscape that ignores drainage fails early.

  3. Do you design and install fire pits and fire features?

    Yes — fire pits, fire circles, and outdoor fireplaces are designed as part of the patio plan, not dropped in afterward. Fuel choice (gas or wood), clearances, seating radius, and lighting are settled during the concept phase, so the fire fits the space and the way you'll use it.

  4. How long does a hardscape project take?

    The timeline is defined per project in your proposal, based on scope, site conditions, and phasing. You approve the schedule along with the scope — we don't quote durations before measuring the site.

  5. Can a project be phased?

    Yes. Larger projects can be phased across seasons or budget cycles, with each phase scoped and documented separately.

  6. Is a final walkthrough included?

    Always. Every project closes with a final walkthrough and a care plan, so you know exactly what was built and how to keep it that way.

Related projects

Projects shown are demonstration layouts. Terravian project case studies publish after client approval.

Put hardscape on a documented schedule

Tell us about your property and we'll start with a walkthrough — the same first step as every Terravian engagement.

Call NowRequest a Proposal